


This ambitious project involved a significant overhaul of the client’s existing warehouse, transforming it into an ISO 4 (FED STD 209E: Class 10) cleanroom spanning 25,000 ft2. This “bay and chase” cleanroom was held to stringent ISO 4 standards, allowing no more than ten thousand 0.1μm sized particles per cubic meter. A new mezzanine floor was constructed above the cleanroom and will support re-circulating air handler units, secondary production tool equipment, and utility connections for production equipment on both levels.
The project proceeded at an astonishing pace, with certification of the cleanroom being achieved just six months after the completion of the new structure. Cleanroom certification was finalized one month ahead of the original schedule, an achievement that wouldn’t have been possible without the efficiency and dedication of the entire project team.
Successful execution of the project involved two meticulously planned “factory idles” to relocate utilities supporting the existing fabrication floor. Months were spent establishing new utility infrastructure due to the older infrastructure obstructing the new project area. The project team executed two strategically timed “fabrication idles” one lasting 36 hours and the other a mere 12 hours — chosen to minimize disruptions to the client’s production. Our team swiftly executed the shutdown of the old system along with the detailed tie-in and start-up of the new system. This ensured seamless factory reactivation and paved the way for removing existing infrastructure that clashed with new project construction. The orchestration of these “factory idles,” along with executing major construction activities beneath an active plant that is very sensitive to vibrations, marked the project’s most distinctive and challenging elements.
The culmination of this project, coupled with the tool install project, resulted in a twofold increase in the client’s factory production output.
The project proceeded at an astonishing pace, with certification of the cleanroom being achieved just six months after the completion of the new structure. Cleanroom certification was finalized one month ahead of the original schedule, an achievement that wouldn’t have been possible without the efficiency and dedication of the entire project team.

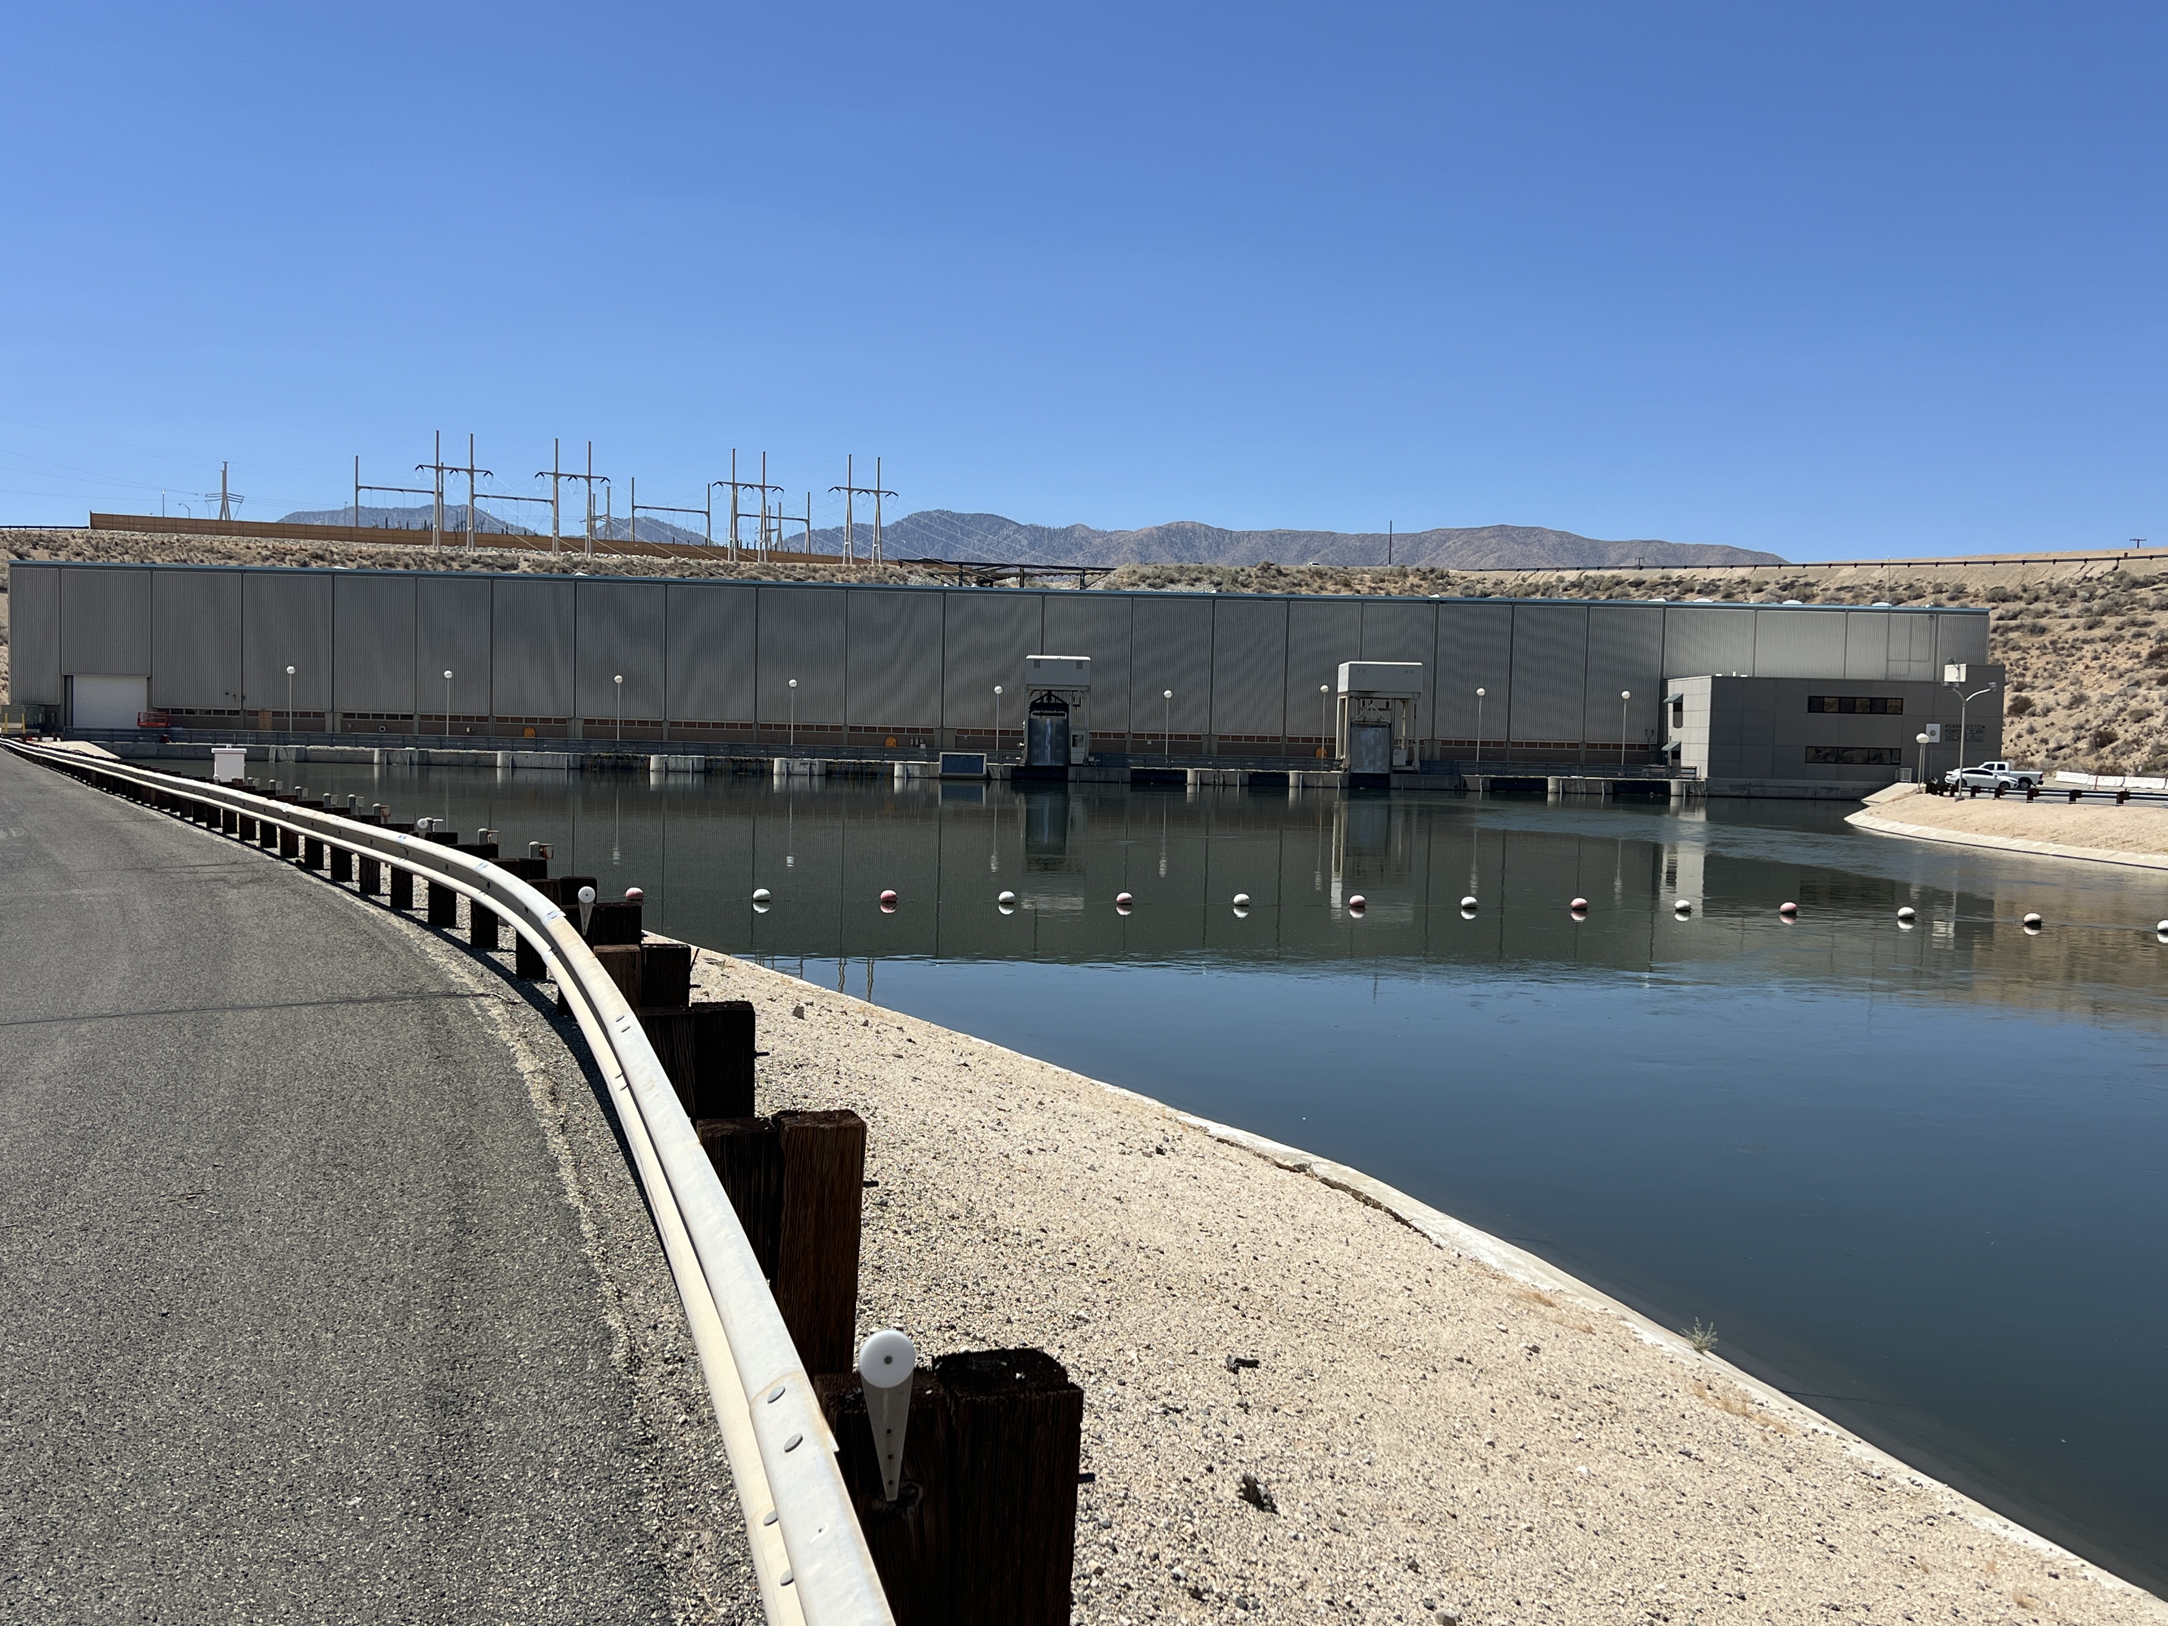
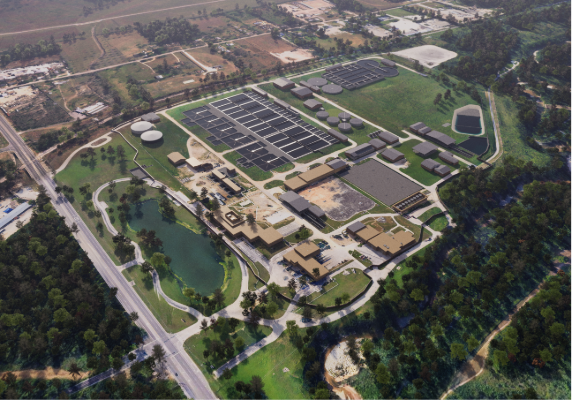
This digital thread ensures that design engineers, construction teams, operations staff, and City leadership all work from the same validated foundation of information. In an environment as utility-dense as a 50-year-old wastewater treatment plant, this visibility is essential.
Read More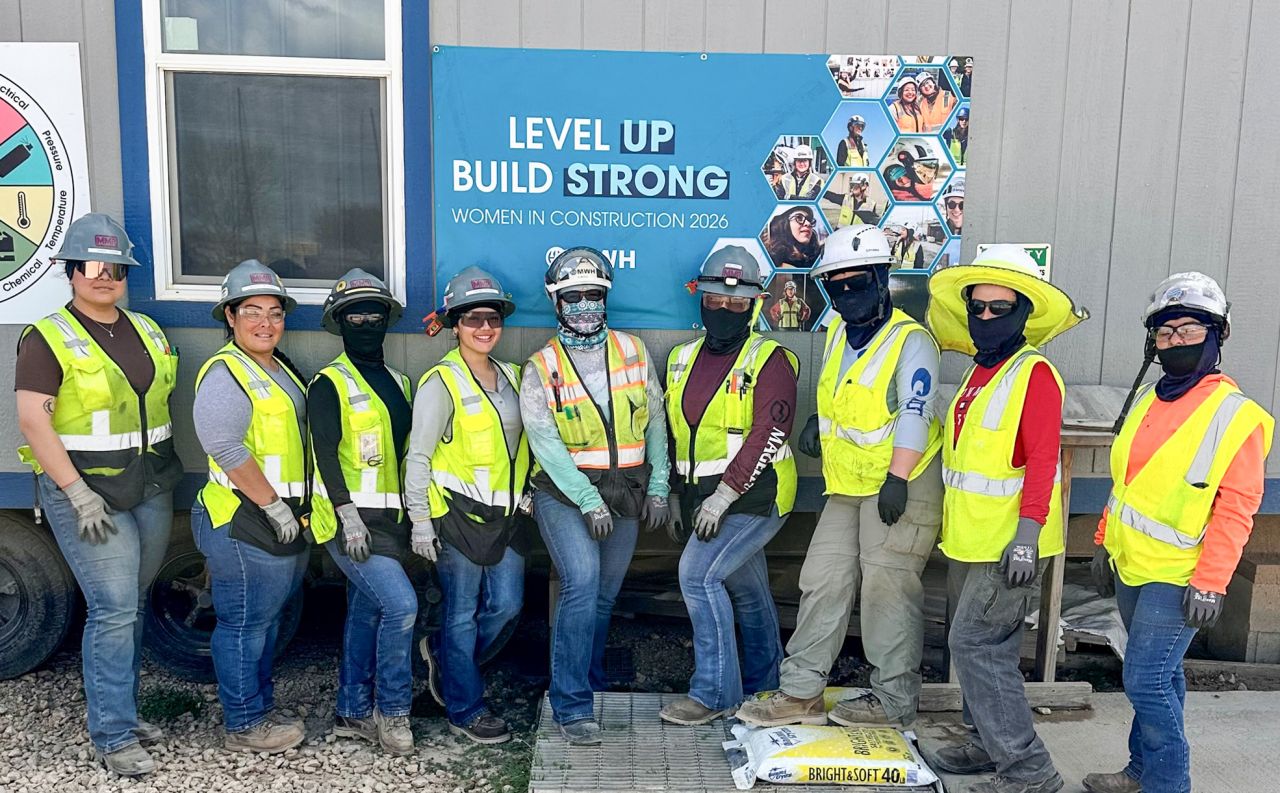
In January, MWH officially launched its Women in Construction chapter—an exciting milestone for the company and a meaningful step forward for representation across our jobsites, offices, and leadership teams. The launch reflects a growing commitment to elevating the voices and experiences of women who contribute to every part of our work.
Read More
MWH delivers a fully integrated Commissioning & Startup (C&SU) program that begins in preconstruction and carries through final acceptance and operator handover. Unlike traditional approaches where commissioning is treated as a late-stage activity, MWH embeds commissioning into every phase of project delivery, ensuring systems are designed, constructed, tested, and optimized as a cohesive whole.
Read More


